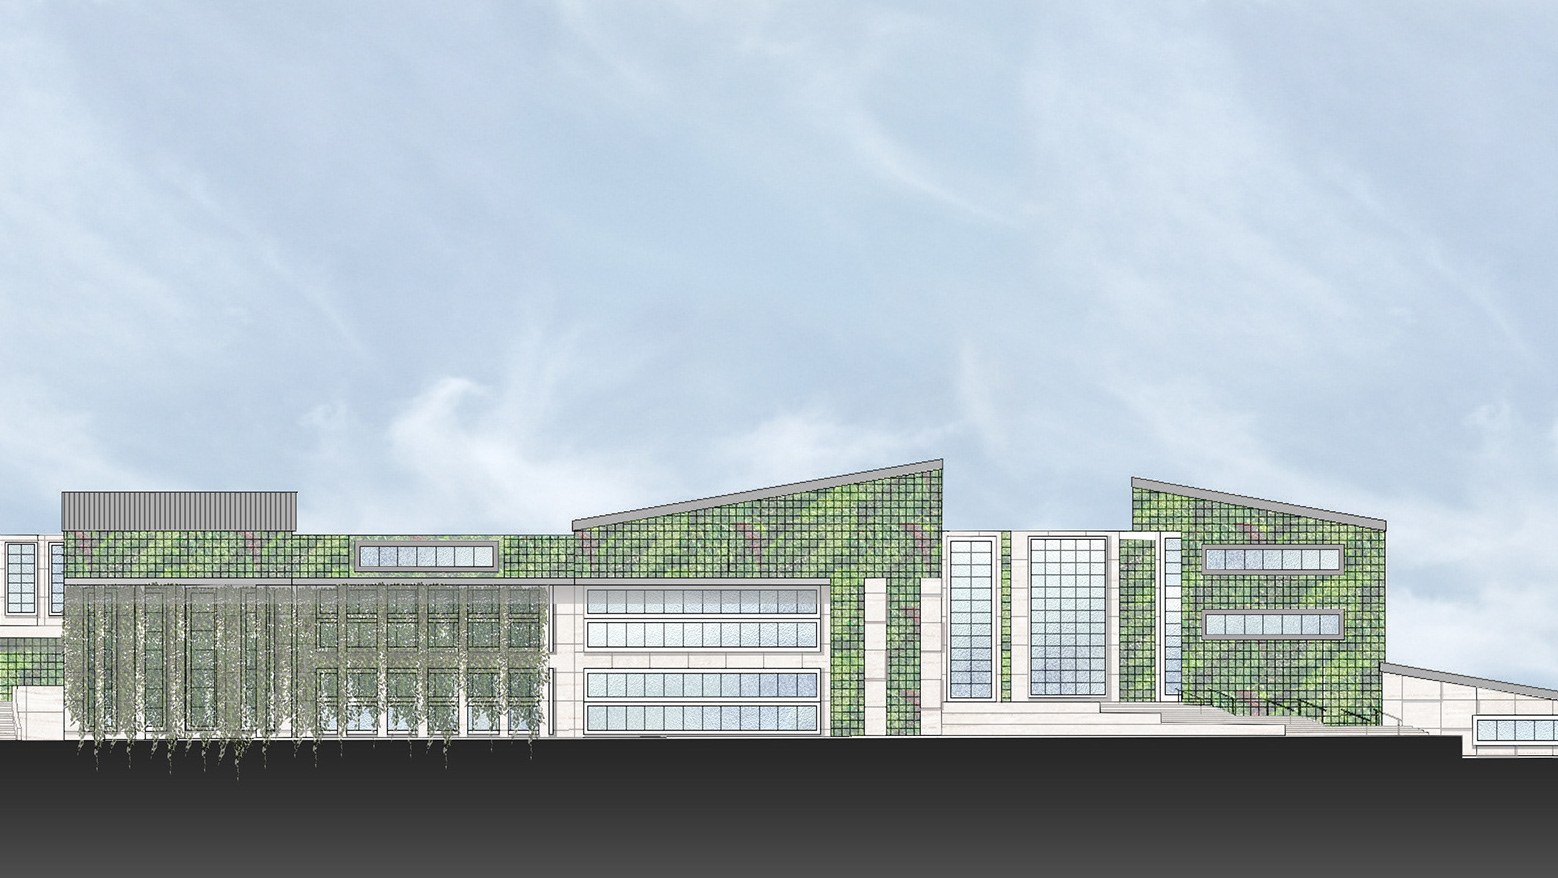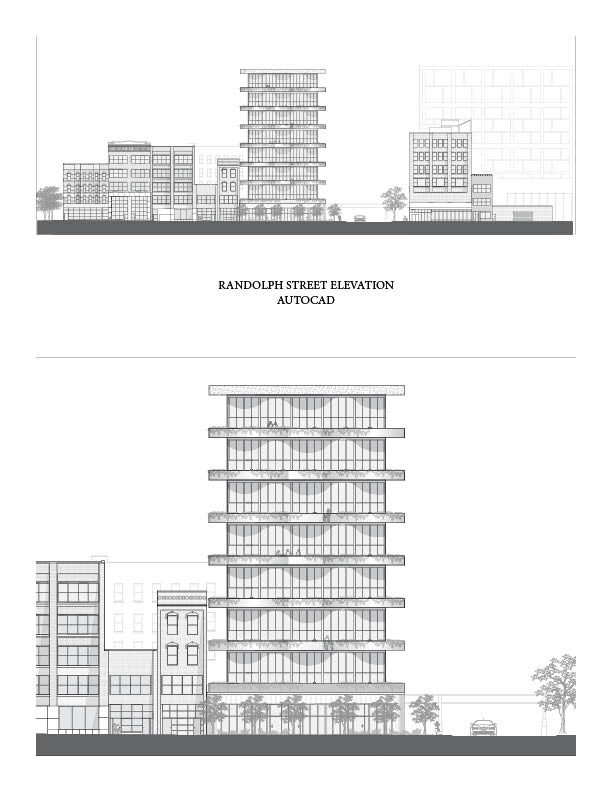
Randolph Street Elevation
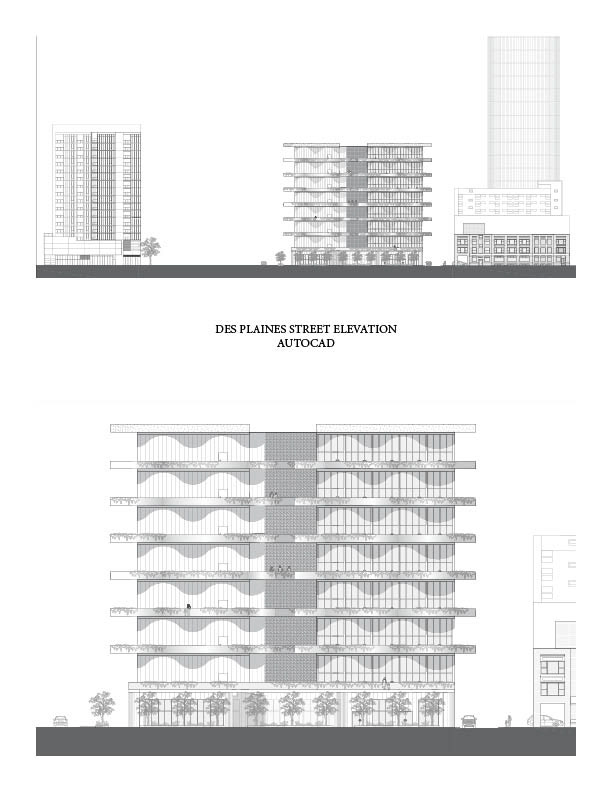
Des Plaines Street Elevation
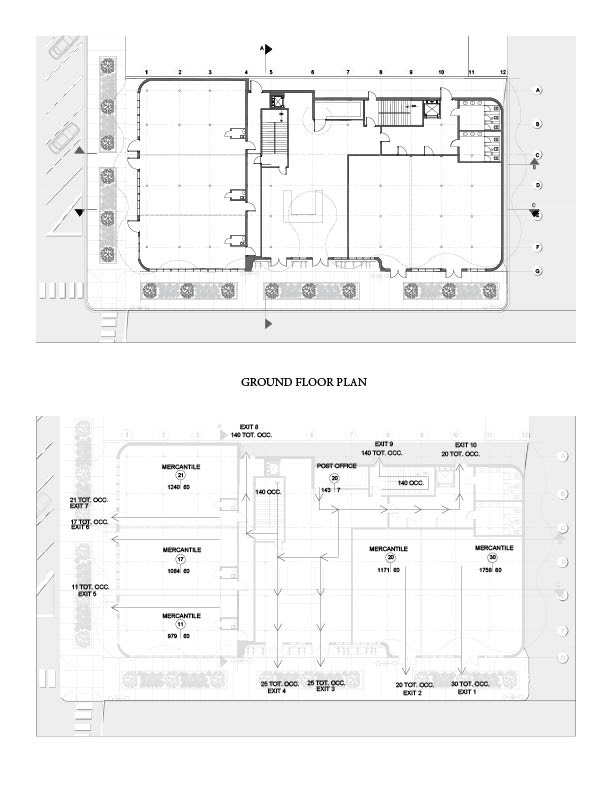
Ground Floor Plan
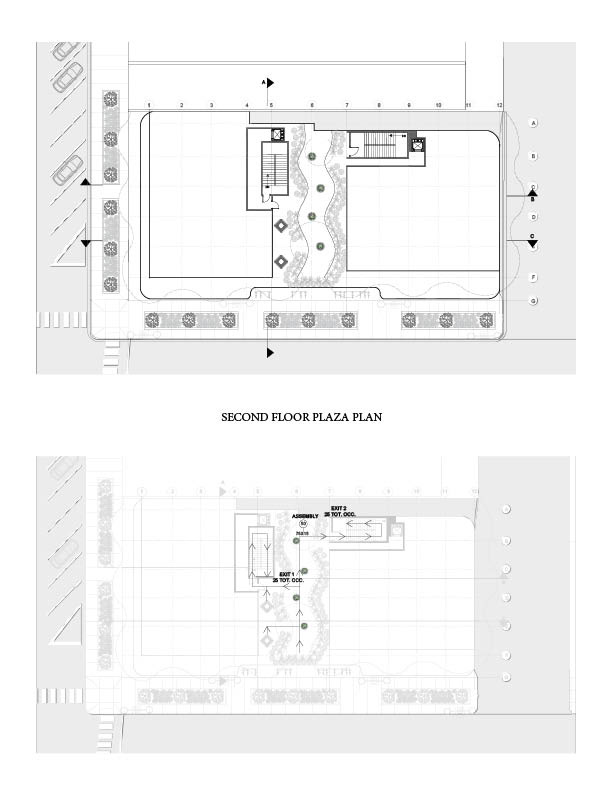
Second Floor Plaza Plan
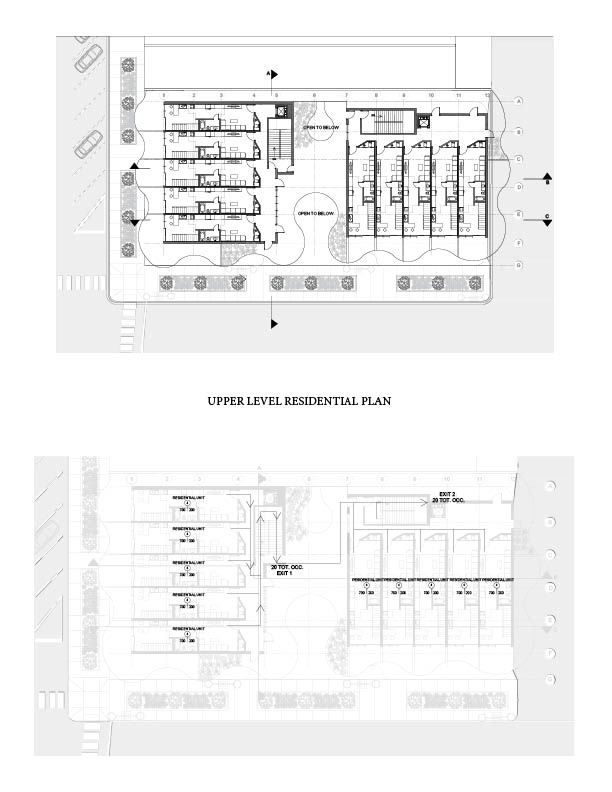
Upper Level Residential Plan
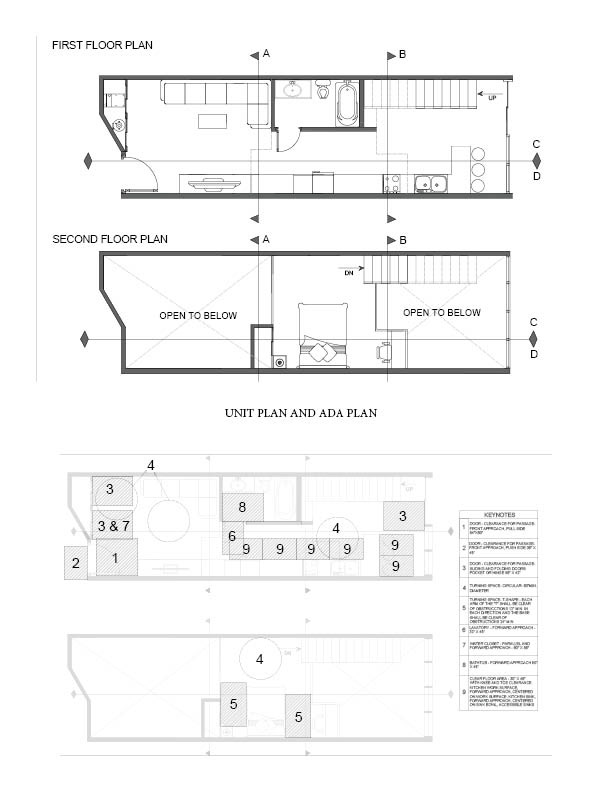
Unit Plan

Rendered Floor Plan and Material Palettes
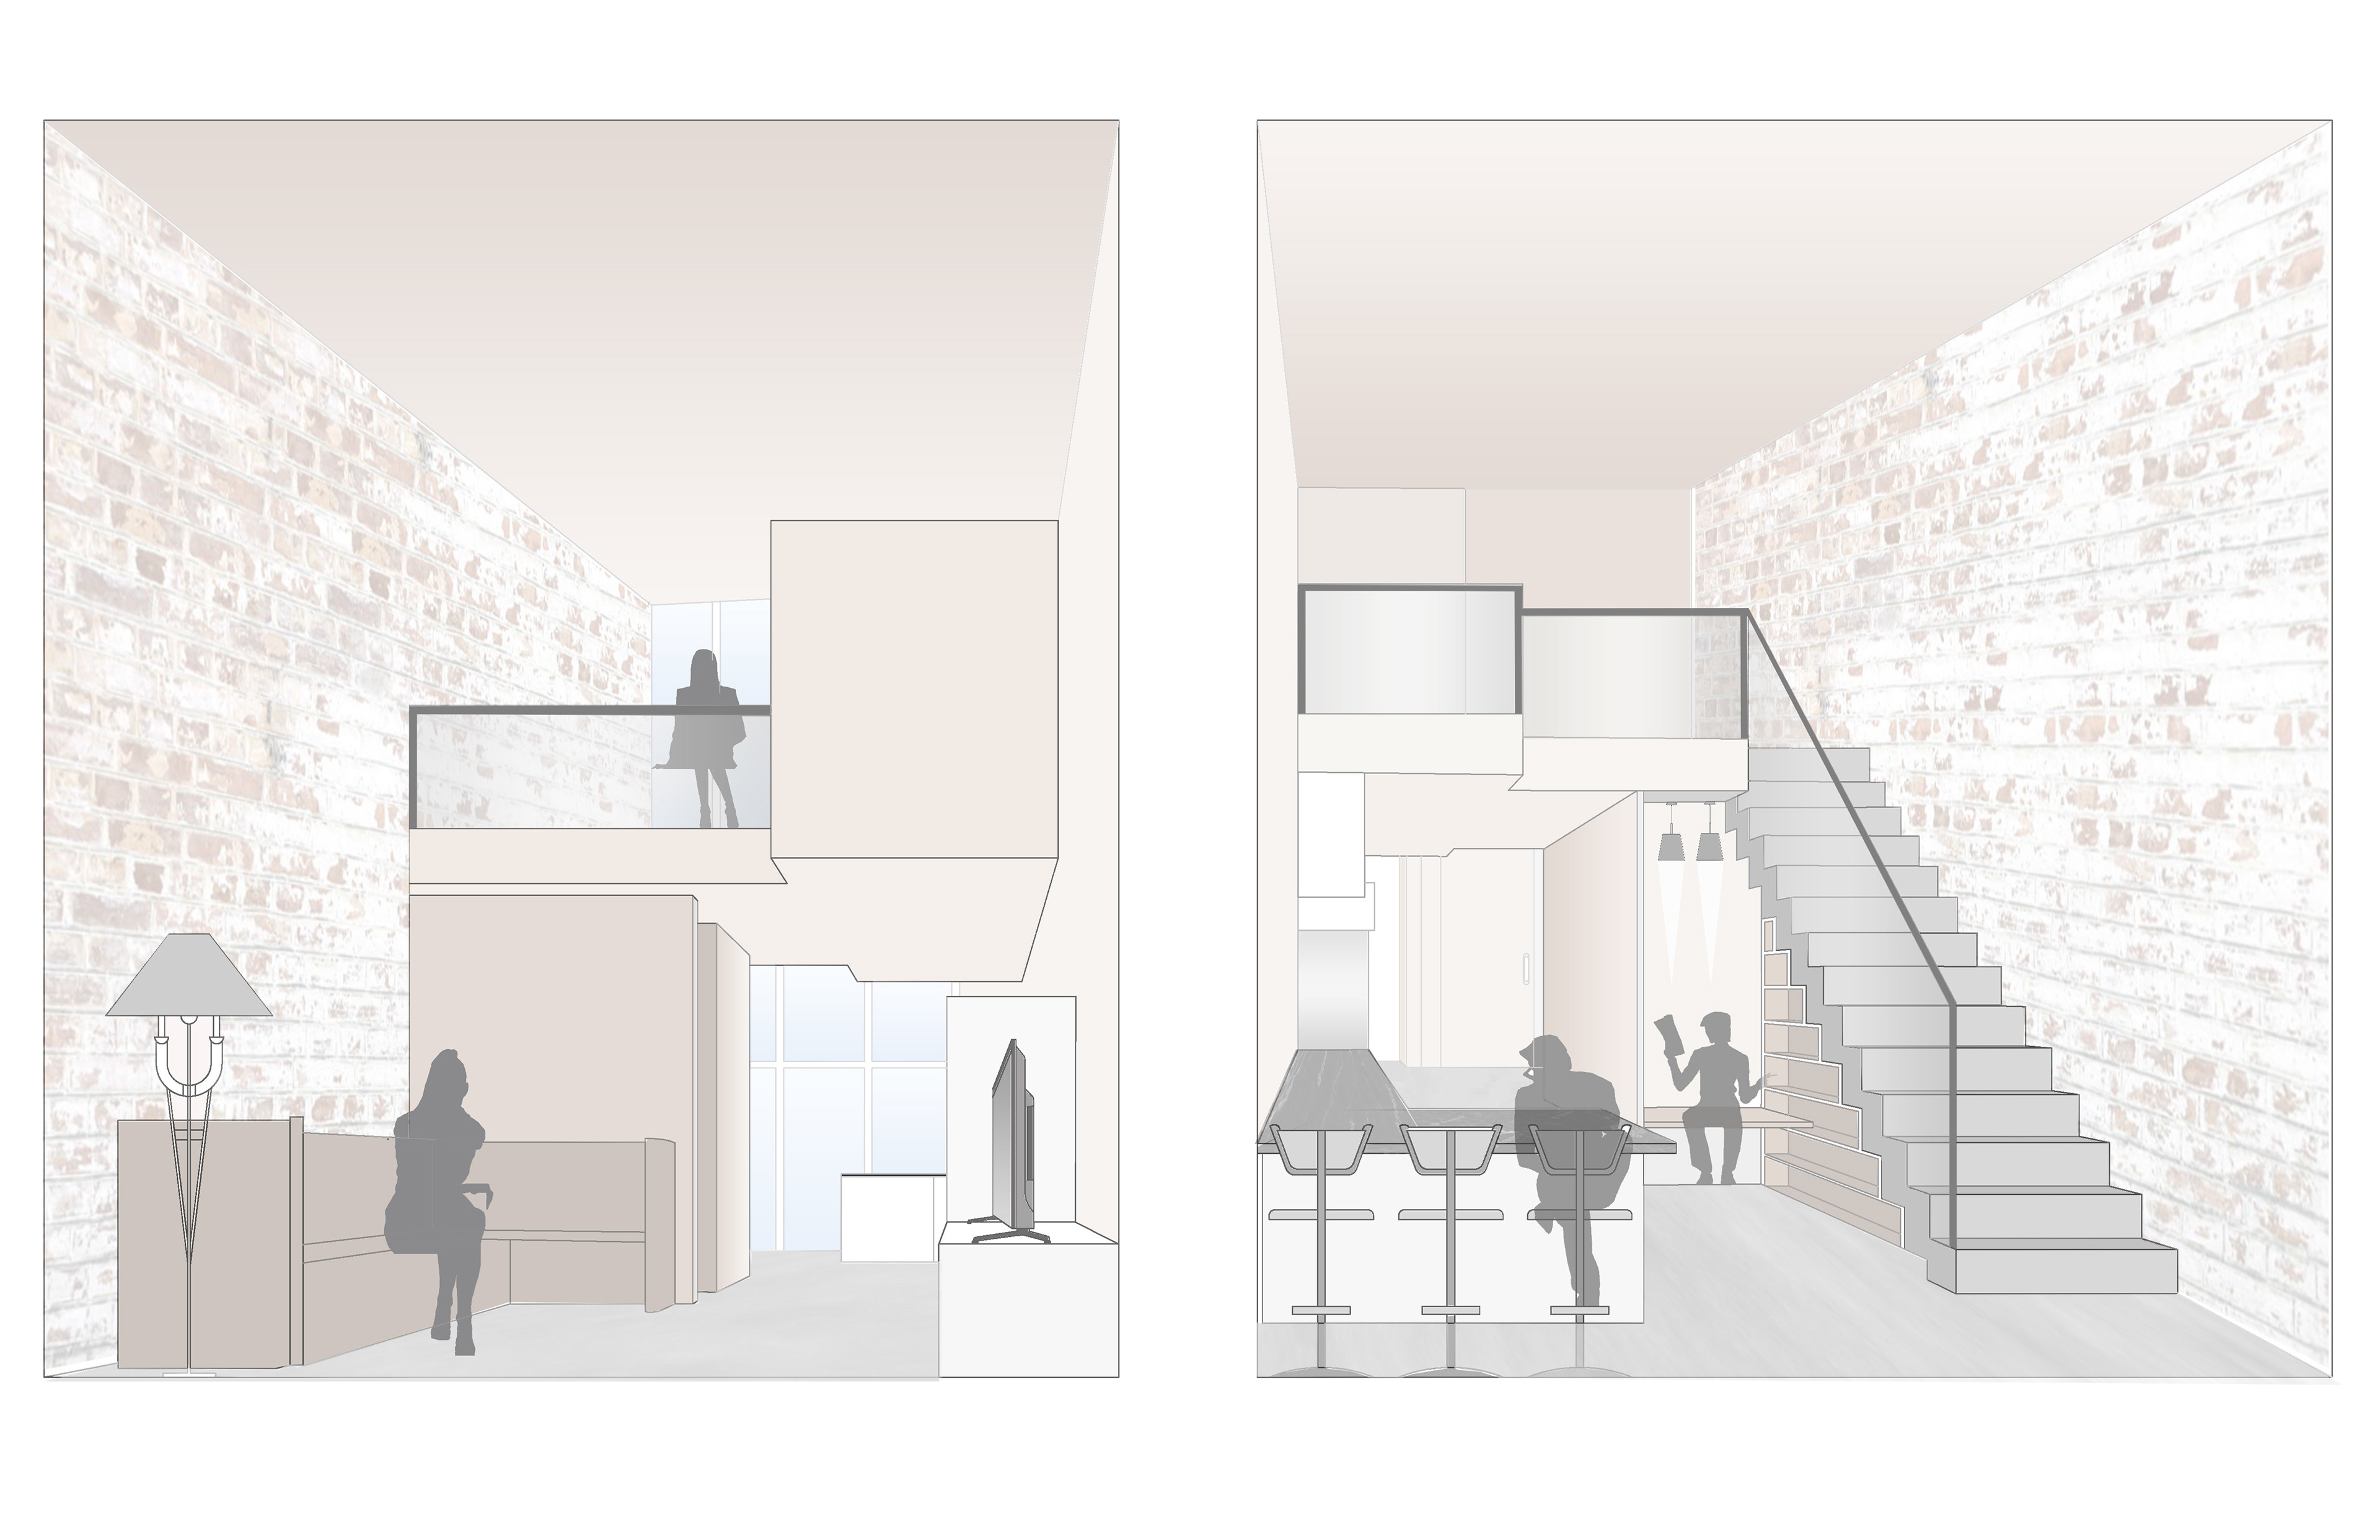
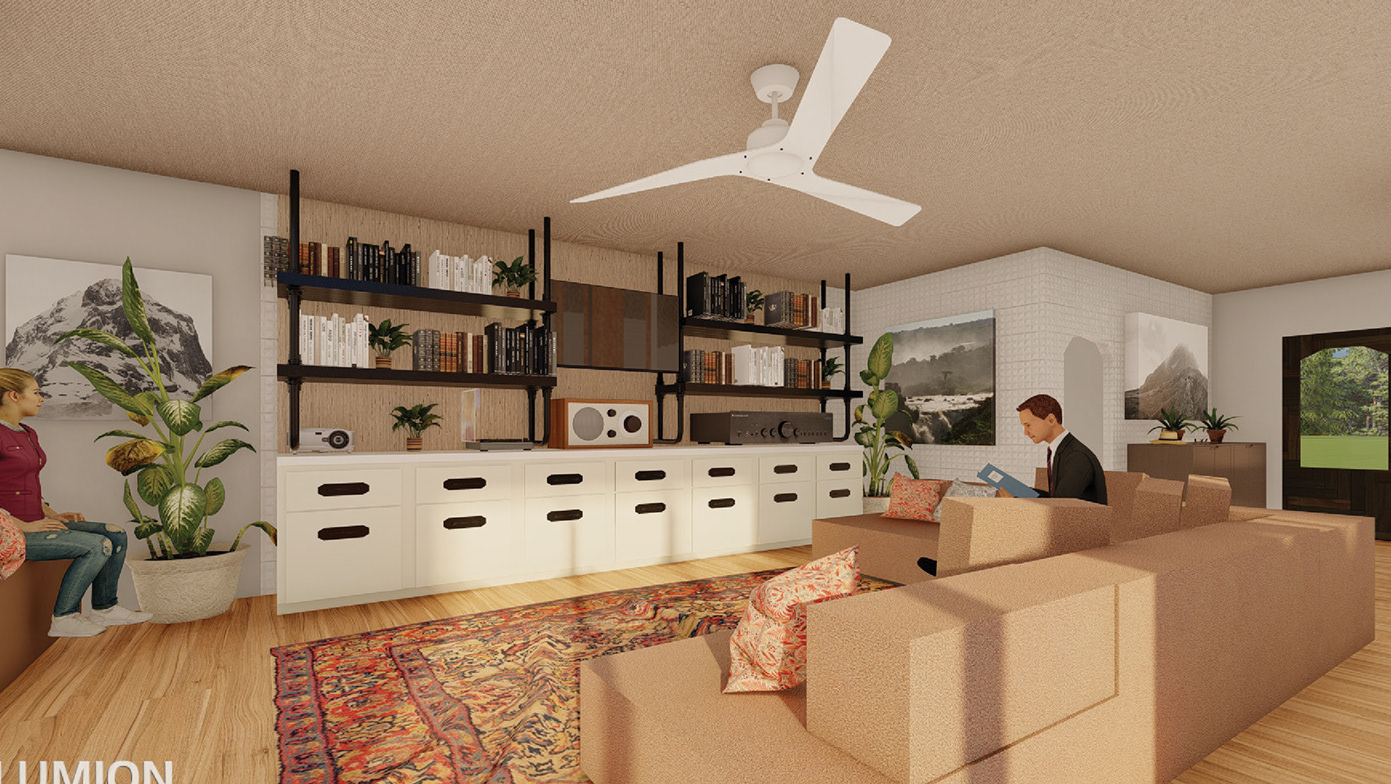
Interior Unit Vignettes
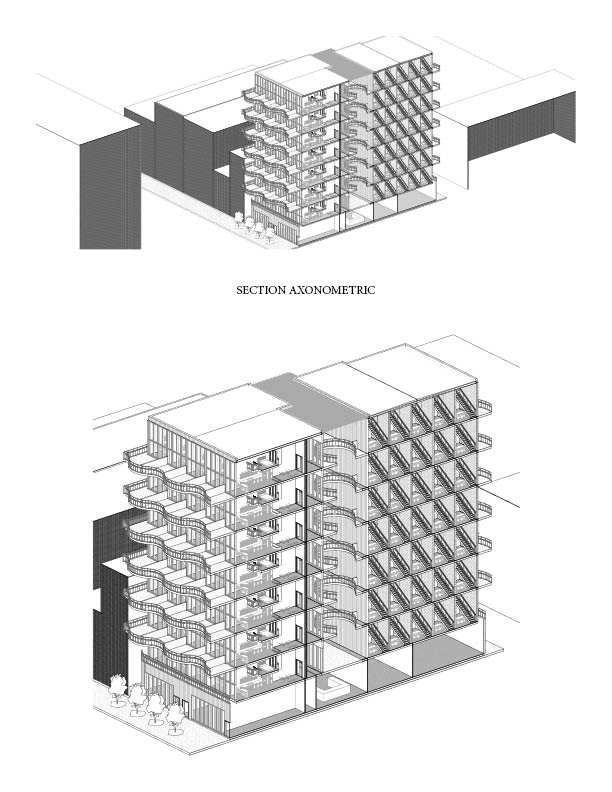
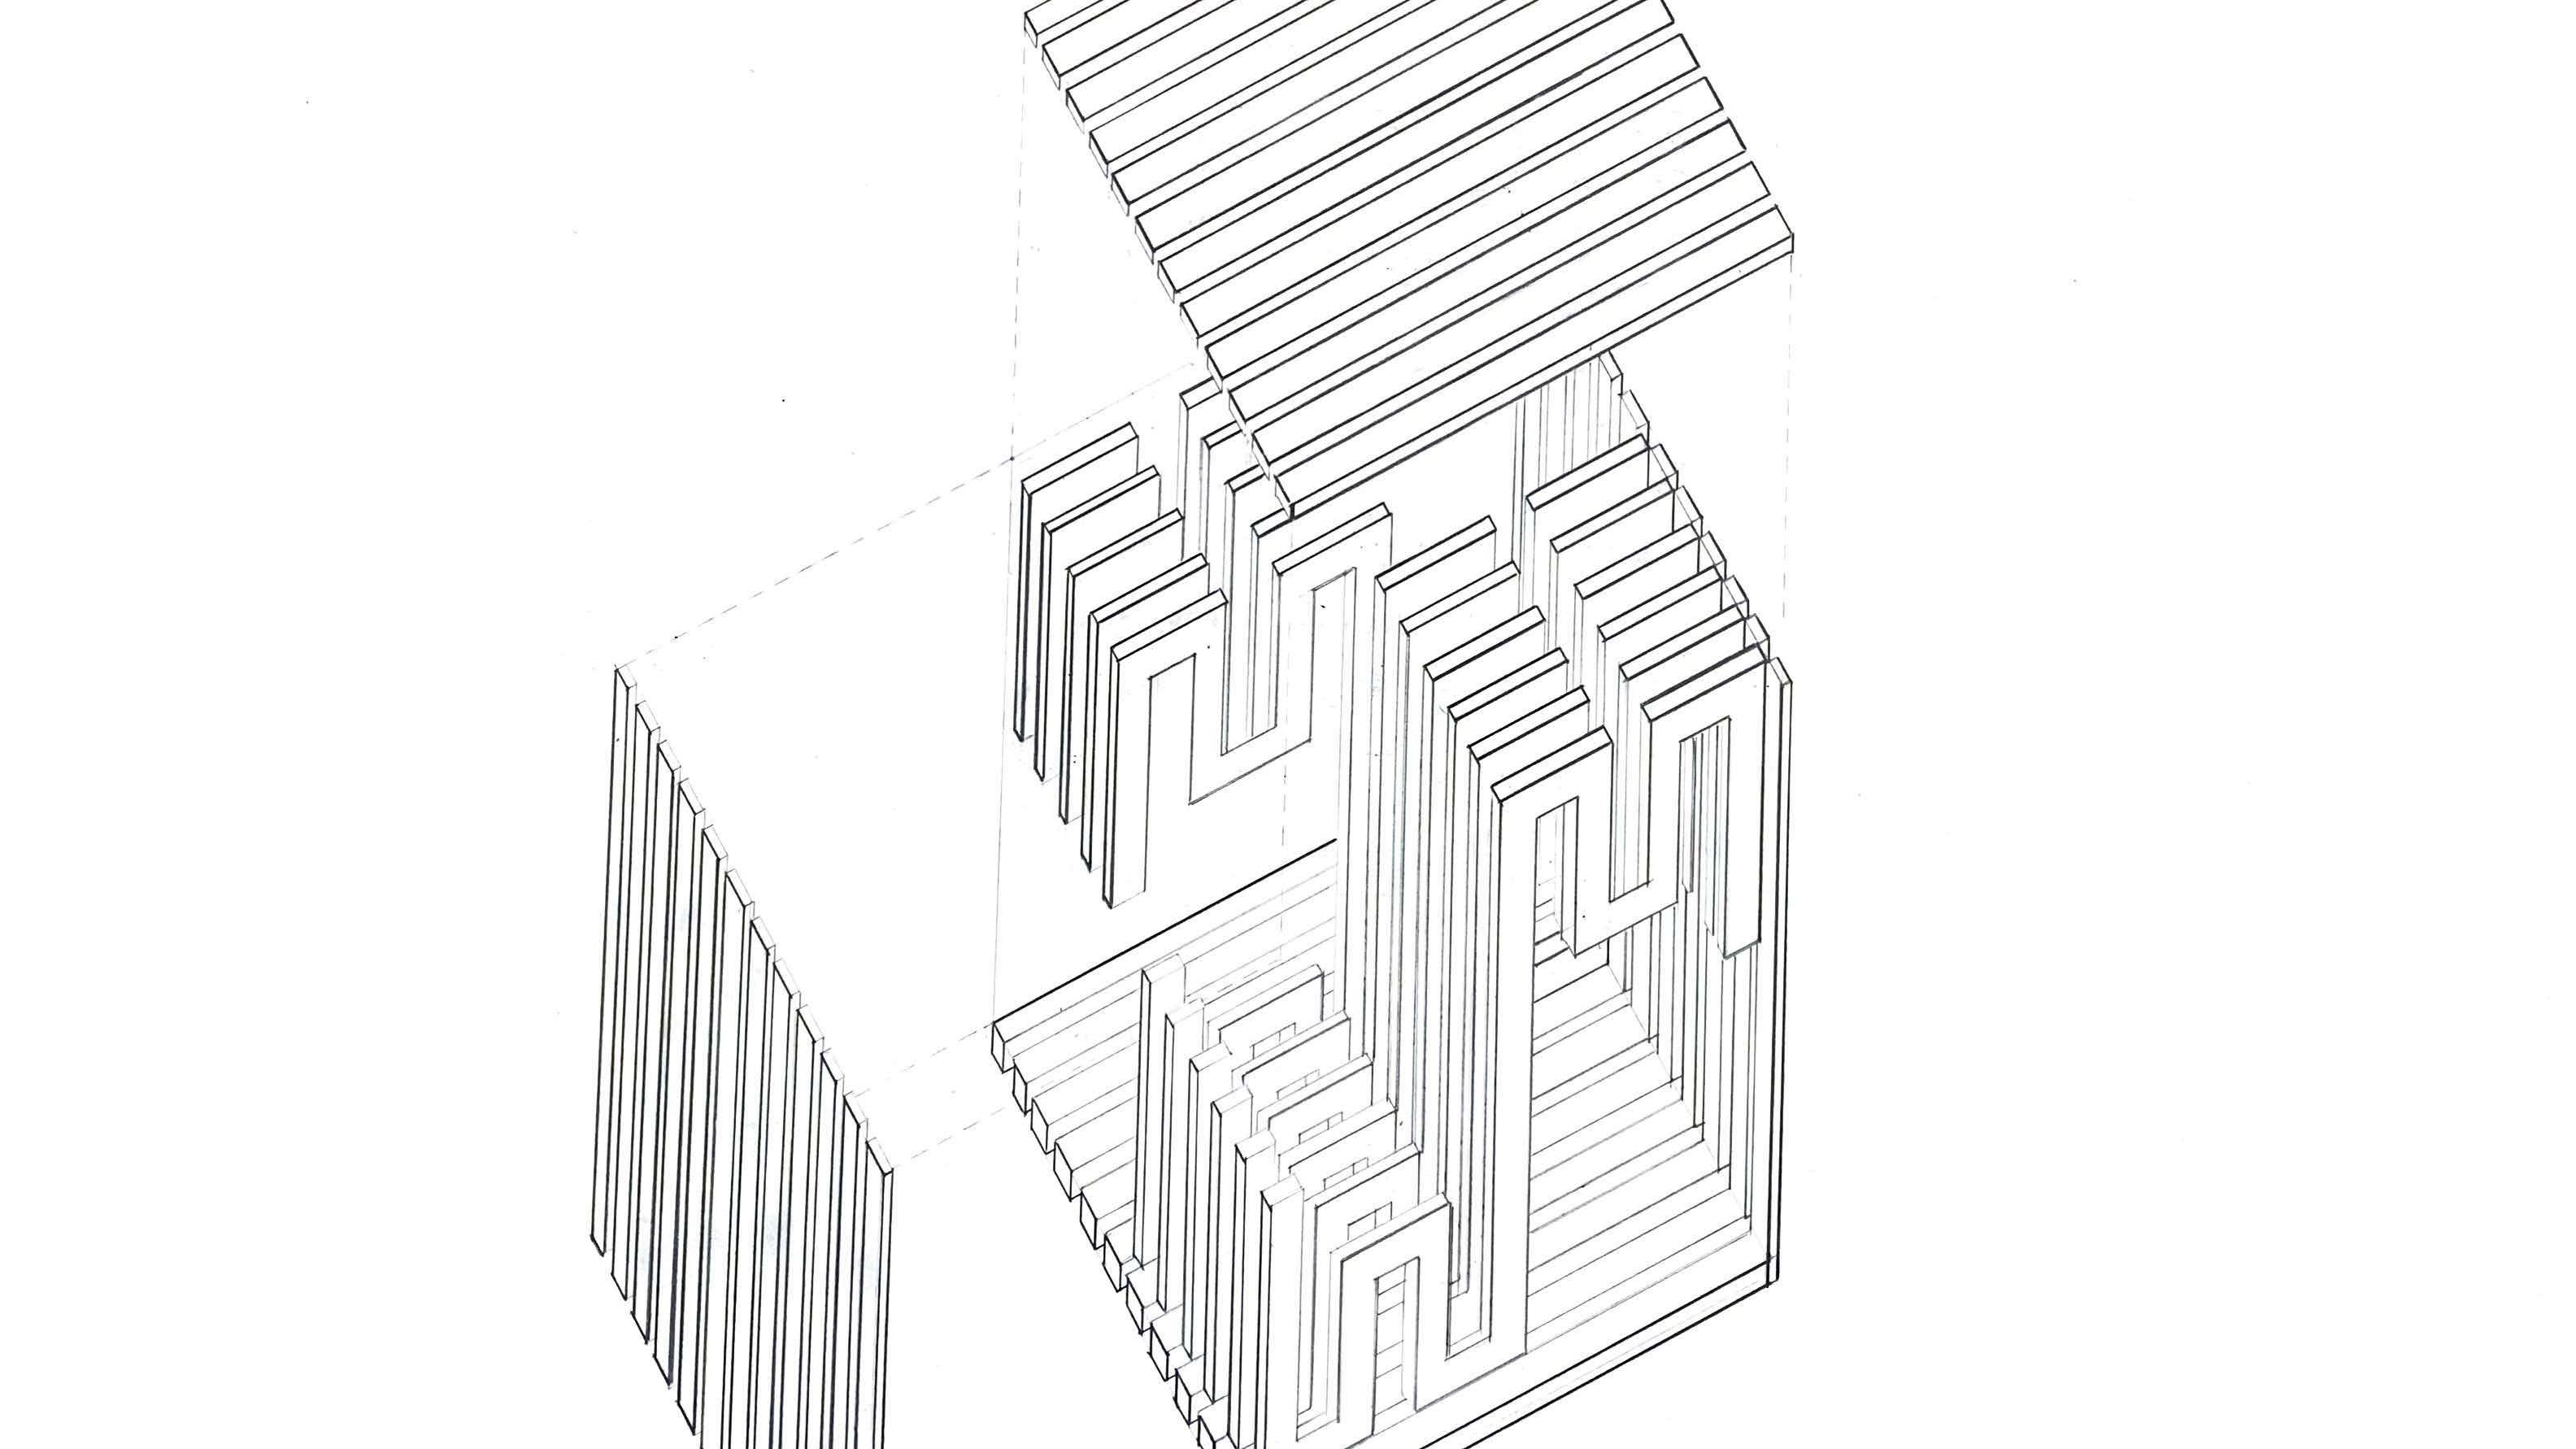
Section Axonometric
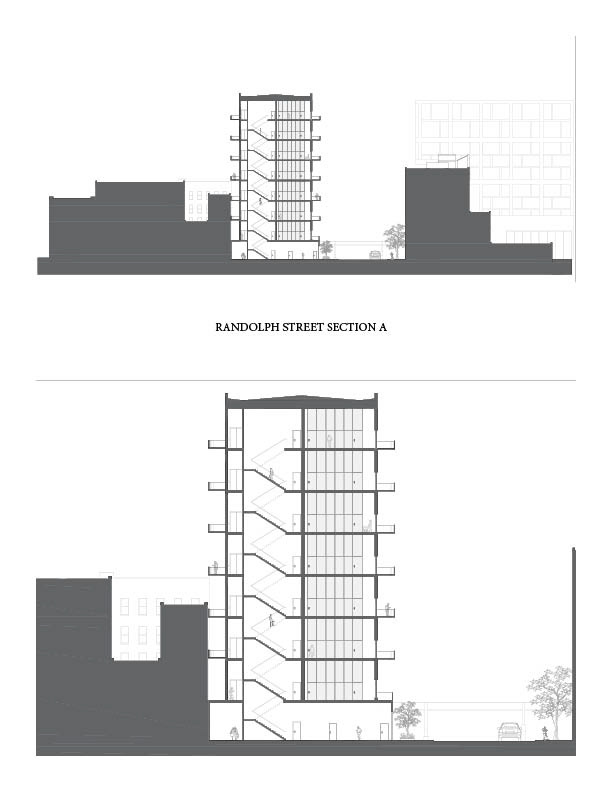
Section A
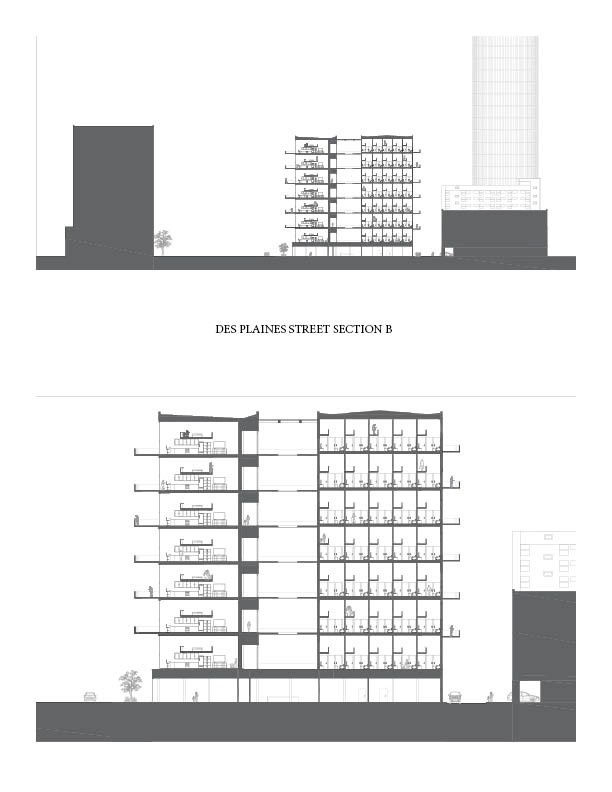
Section B
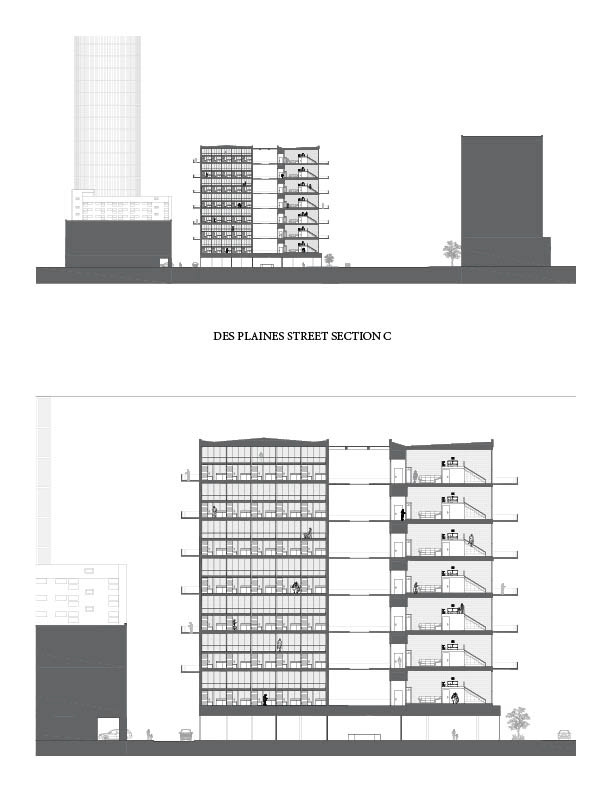
Section C
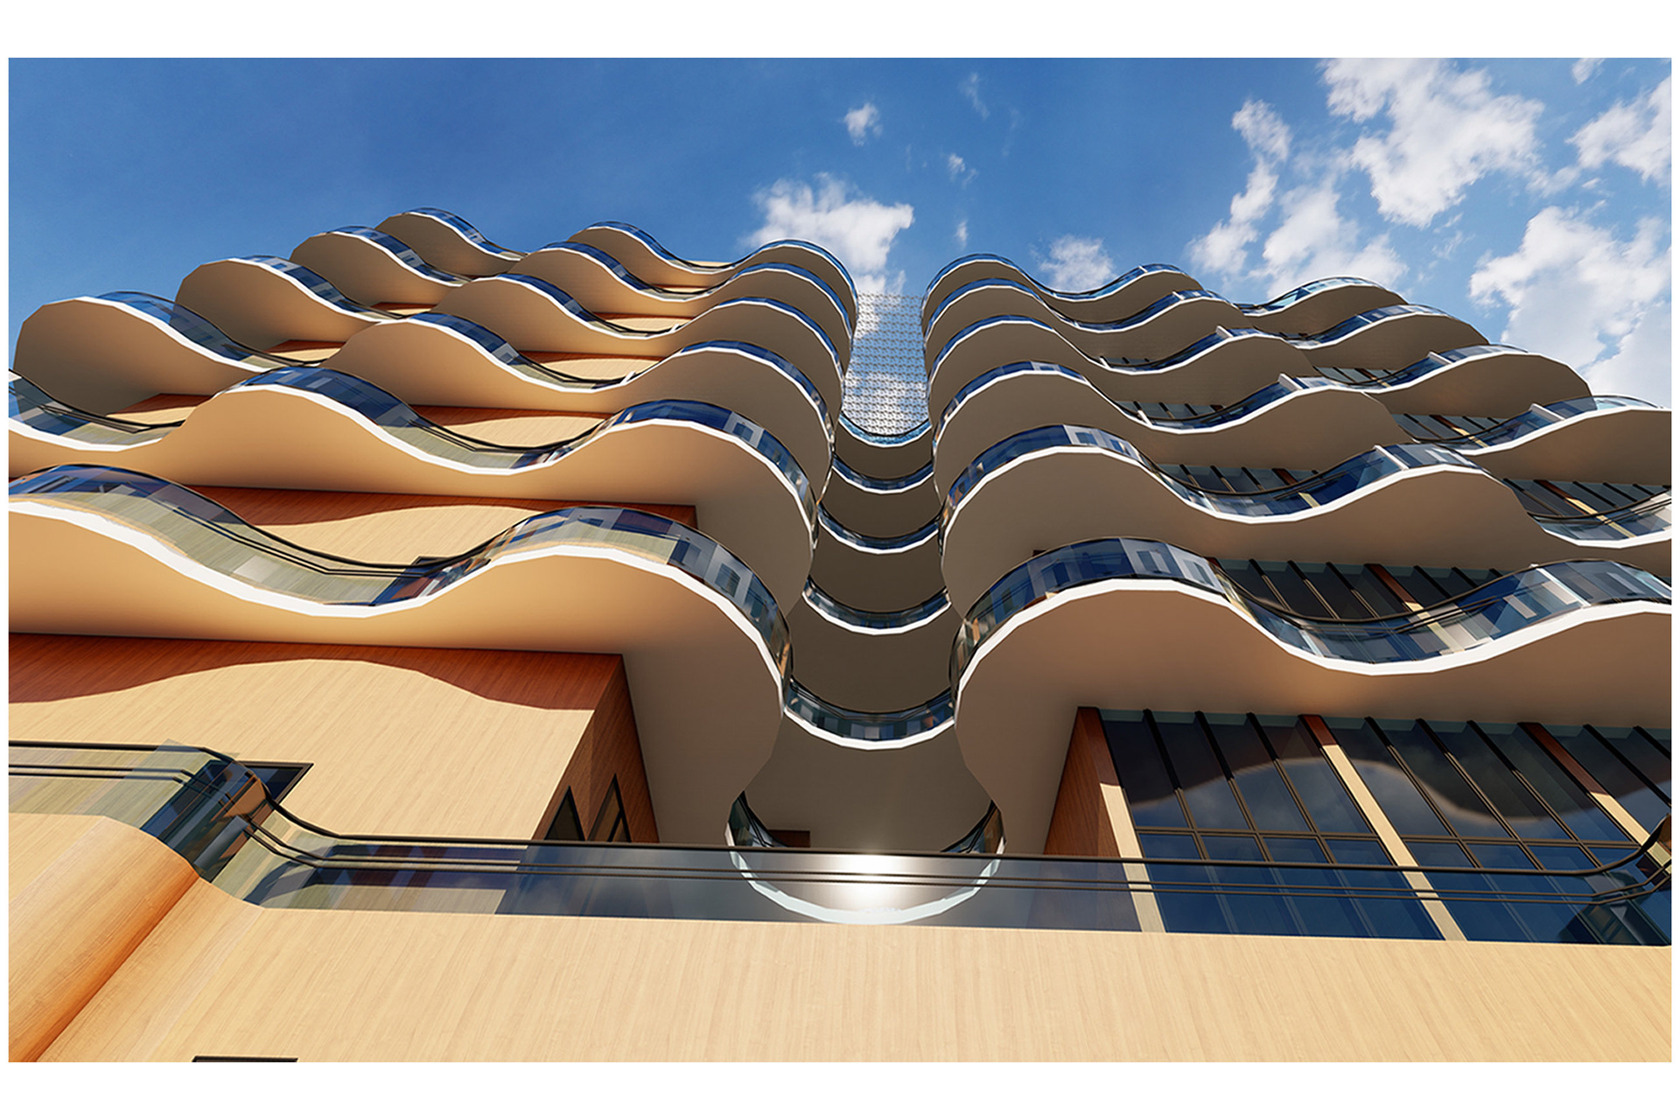
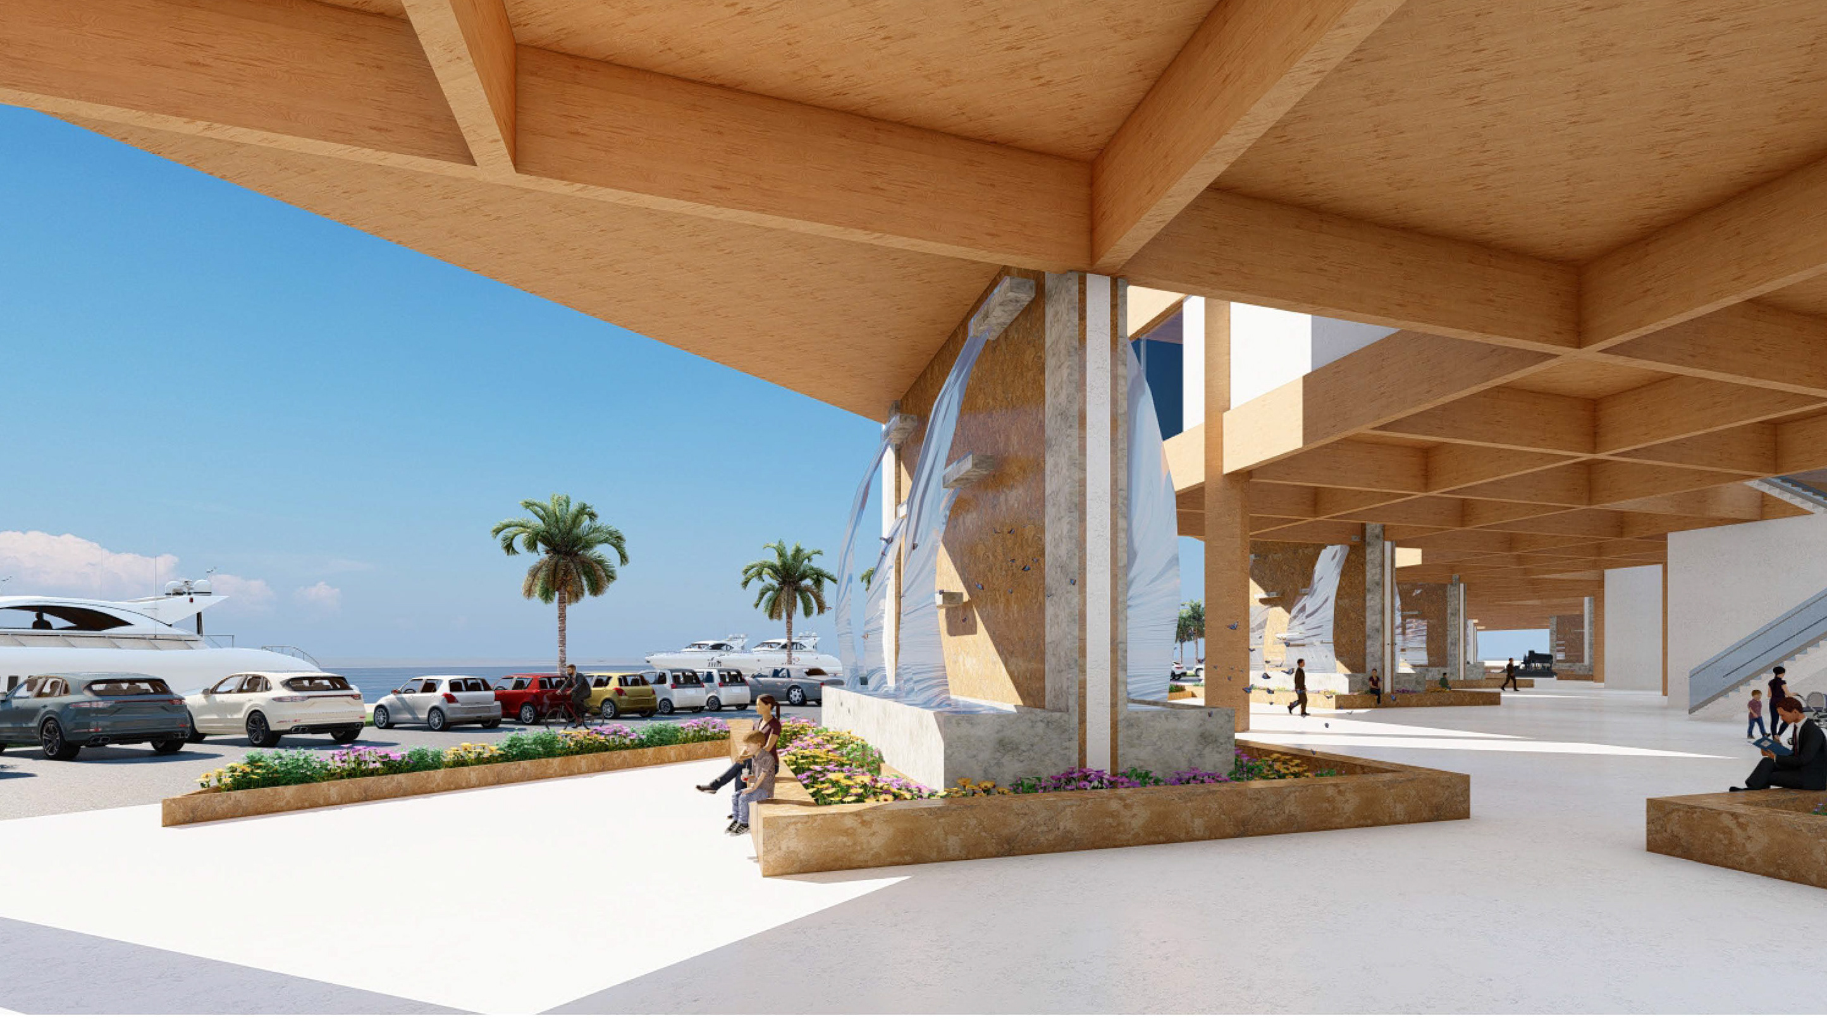
Looking up at entrance
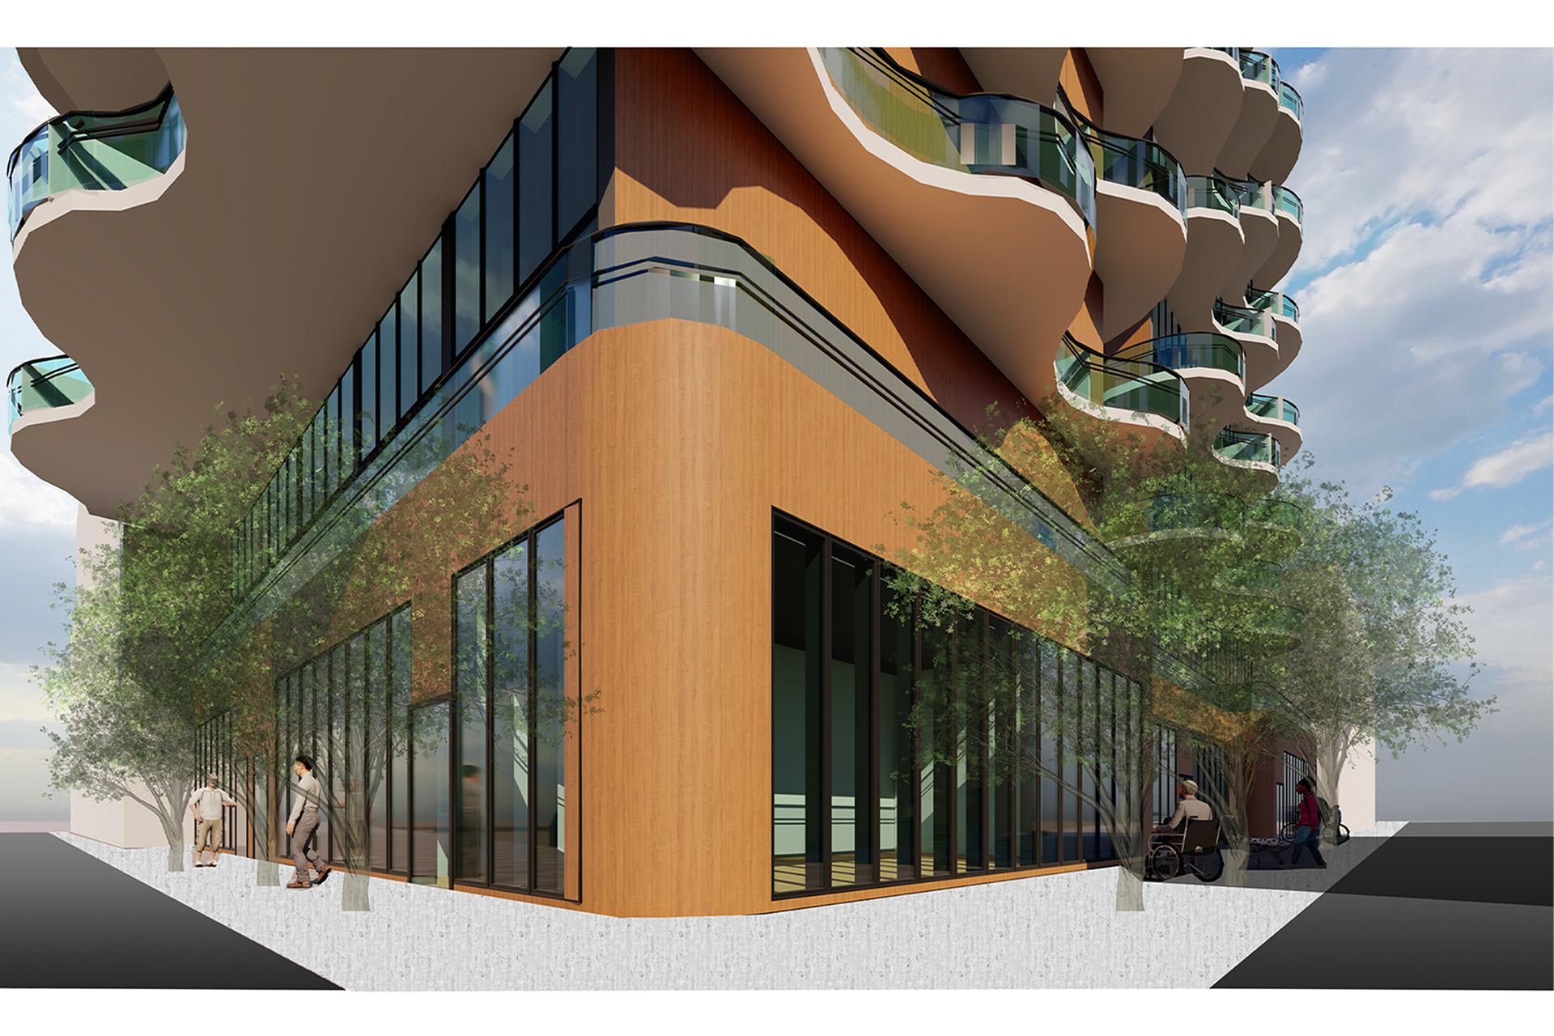
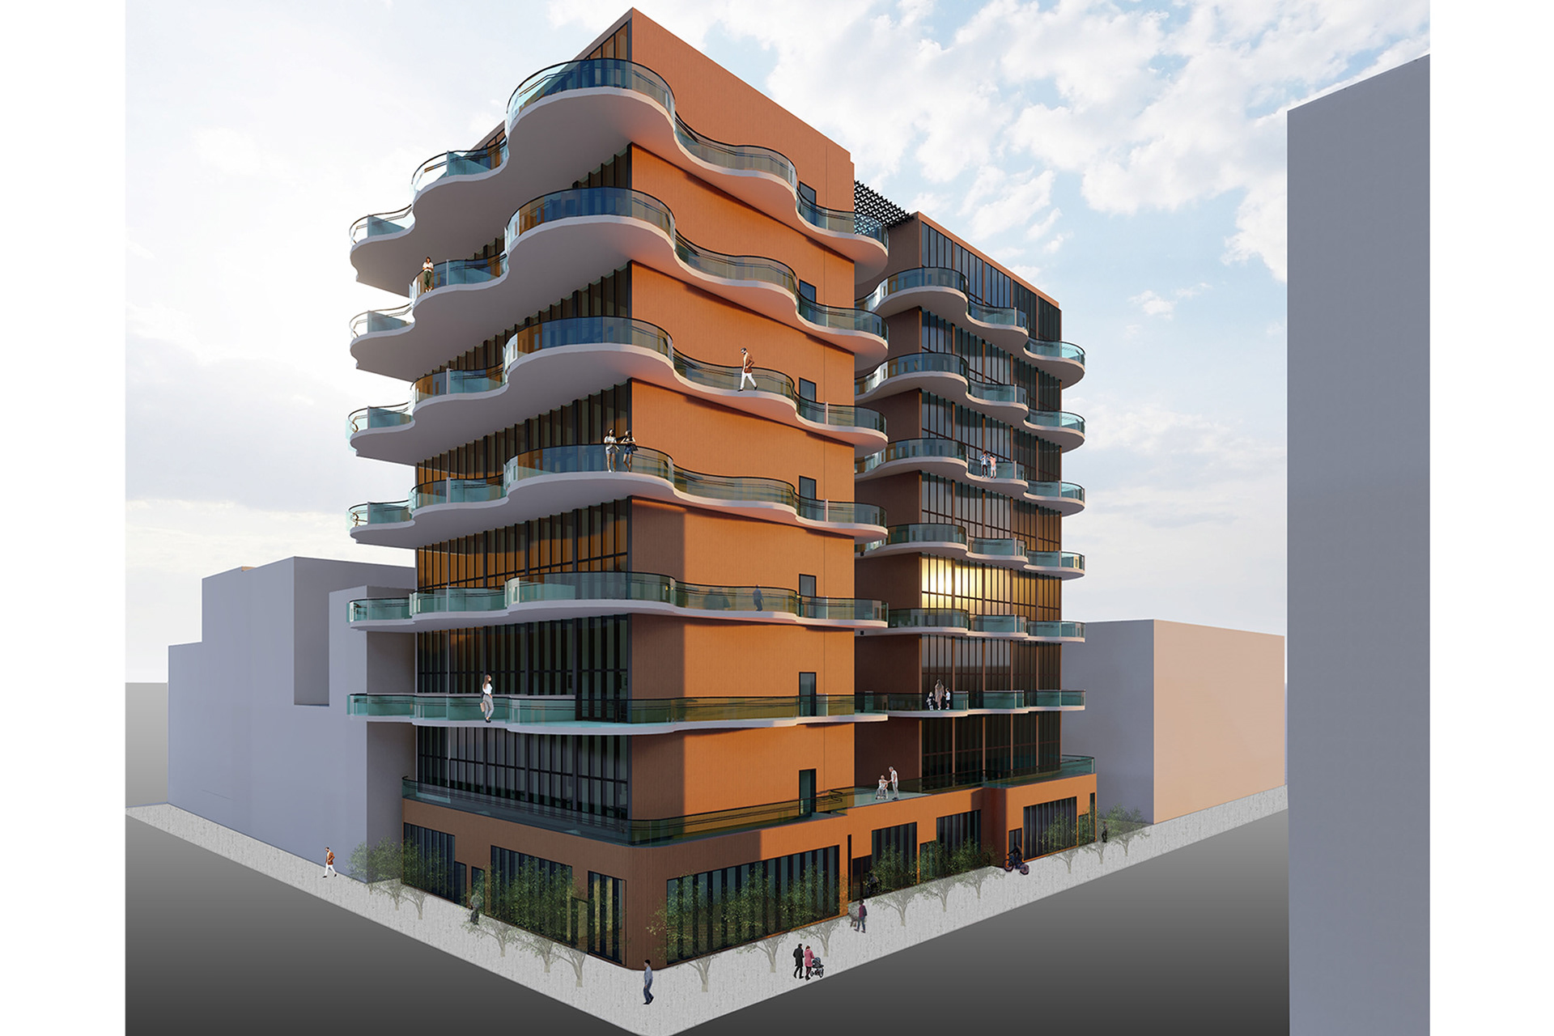
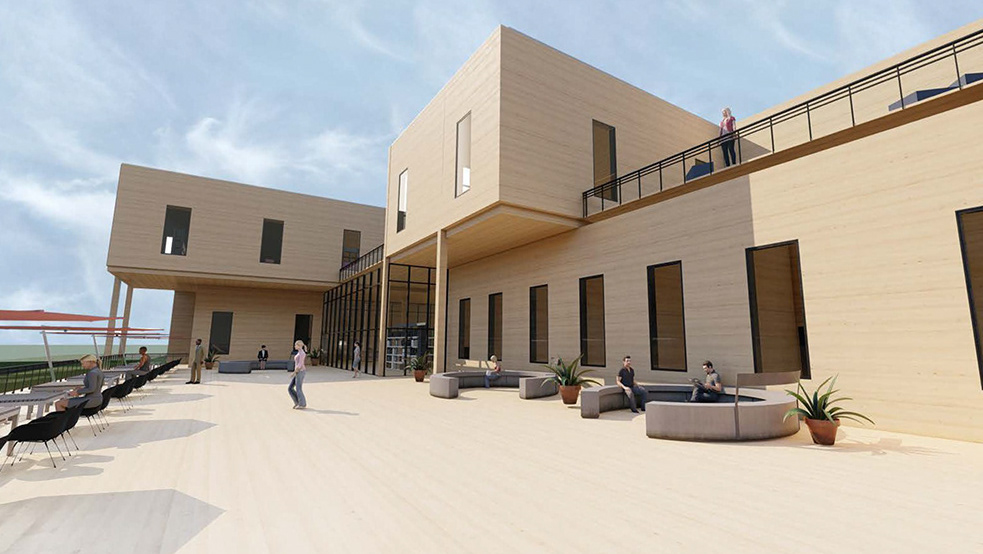
Corner Rendering